

955 PA11_Casa Mayo


Featured projects
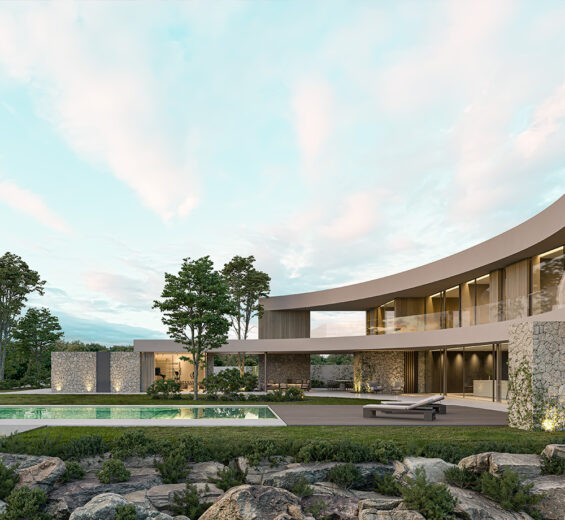
960 MR3_Villa entre Campos
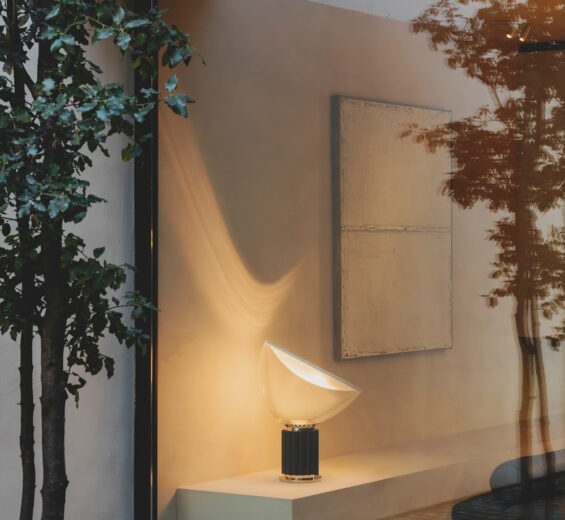
899_Oasis urbano
Rooted in a dialogue between light and texture, the home balances privacy and openness while integrating seamlessly with its natural surroundings. At the heart of the project are two courtyards that flood the interiors with natural light and create a continuous flow between indoor and outdoor spaces. The lower level, anchored in dark wood tones, is dedicated to communal living, where the kitchen, dining area, study, and living room flow effortlessly into each other and the courtyards. Upstairs, the private spaces are carefully arranged around a central hallway, which transitions into the walk-in closet of the master suite, connecting the vanity, terrace, bathroom, and bedroom.
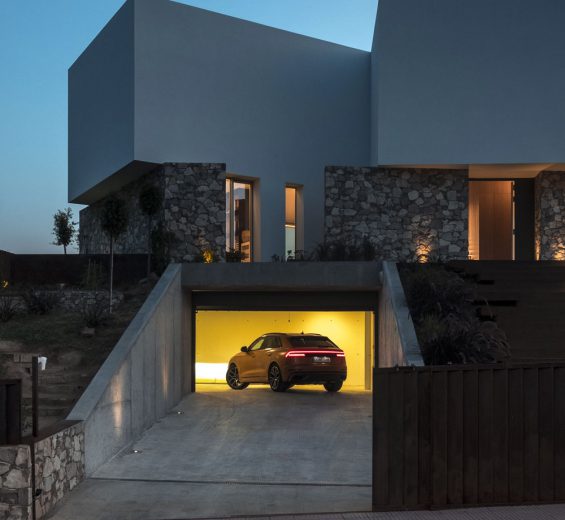
730 RG
Blur the boundaries; play with closed and open spaces. This was the proposal to build a plot with an exceptional location and impressive views. The resulting project is a dialogue between the building and the landscape. On this basis, the house takes inside floors and walls typical of the exteriors of the area; That is why it is open and draws angles so that the view of the sea penetrates the house. The Mediterranean is integrated into the daily life of the family that inhabits this home.